
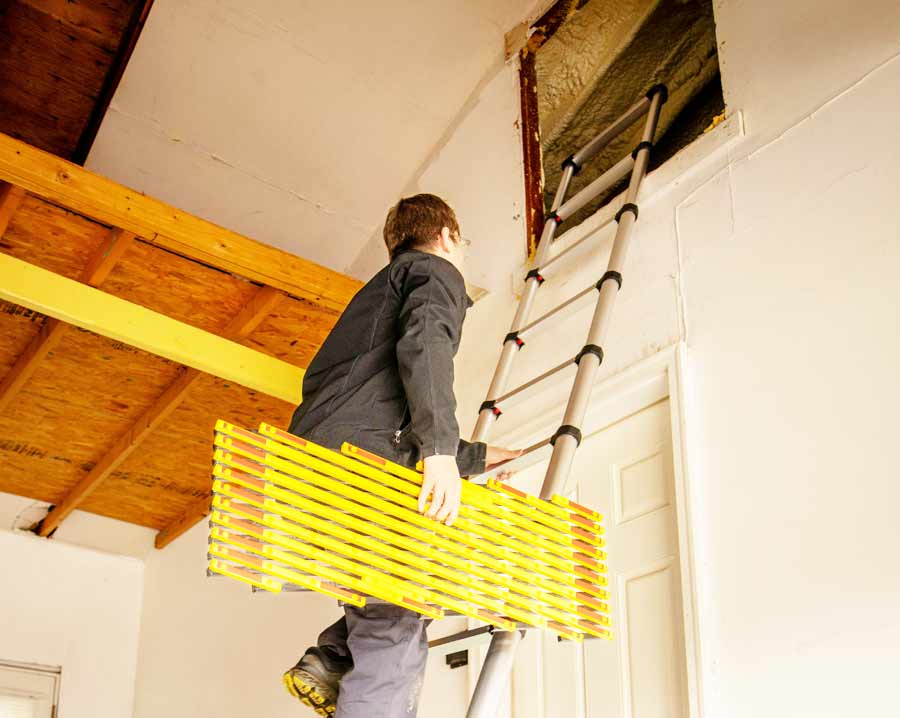
When planning an attic conversion in Dublin, one of the most important—and often overlooked—elements is the staircase. While design and space are key considerations, your attic stairs must also comply with Irish building regulations to ensure safety and legal compliance.
At Ultimate Construction, we guide homeowners through every step of the process. Here’s what you need to know about attic conversion stairs regulations in Ireland.
Why Staircase Regulations Matter
A staircase is not just about access—it’s a critical safety feature in your home. Properly designed stairs ensure:
- Safe daily use
- A reliable escape route in case of fire
- Compliance with building control standards
Failing to meet regulations can lead to costly redesigns or issues when selling your home in the future.
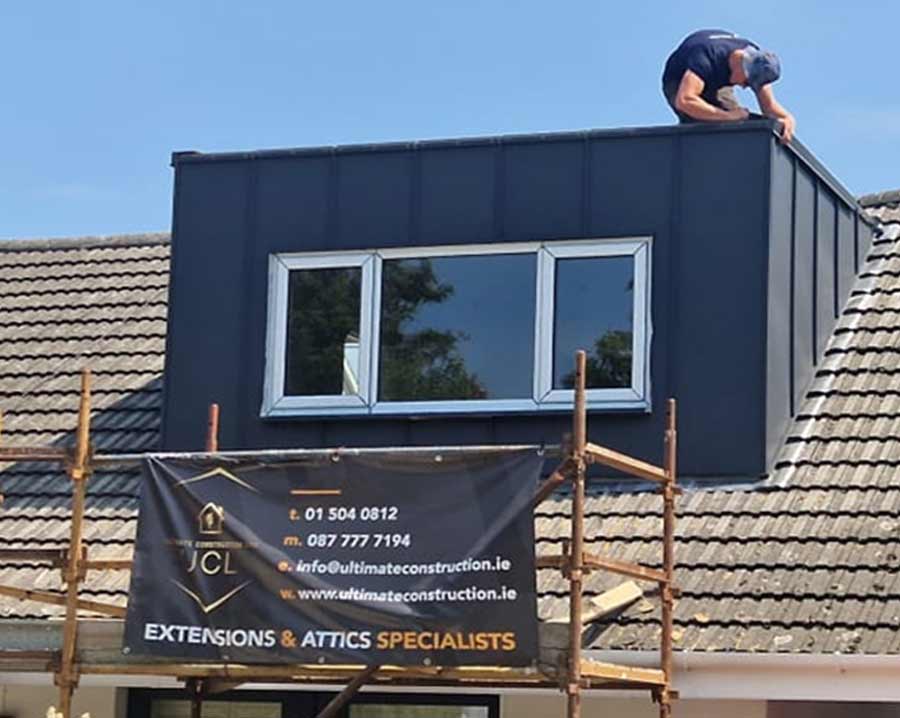
Attic Conversion
Minimum Headroom Requirements
One of the key requirements for attic stairs is adequate headroom.
- The recommended minimum head height is 2 metres along the centre of the staircase
- In attic conversions, this can sometimes be reduced slightly where space is limited, but only under specific conditions
Careful planning is essential to ensure your stairs fit comfortably without compromising safety.
Stair Pitch (Angle of Stairs)
The pitch, or angle, of your staircase is also regulated:
- The maximum pitch allowed is typically 42 degrees
Steeper stairs may save space but are not compliant for a habitable attic room. This is why professional design is crucial, especially in tighter Dublin homes.
Stair Width and Design
While there is some flexibility, attic stairs should generally:
- Have a minimum width of 800mm for comfortable access
- Include a consistent step size throughout
- Be designed for ease of use, not just space-saving
In some cases, space-saving or alternating tread stairs may be considered—but these are usually only permitted for non-habitable spaces, not bedrooms or living areas.
Handrails and Safety Features
To meet Irish regulations, your attic staircase must include:
- A secure handrail on at least one side
- Balustrades or guarding to prevent falls
- Proper spacing between spindles (to protect children)
These features are essential for both safety and compliance.
Fire Safety Requirements
Fire safety is a major part of attic conversion regulations in Ireland. Your staircase must form part of a protected escape route, which means:
- Installing fire-rated doors along the stairway
- Ensuring walls and ceilings provide adequate fire resistance
- Fitting mains-powered smoke alarms on each level
In three-storey homes (after conversion), stricter fire safety rules may apply, including upgraded doors and detection systems.
Positioning Your Attic Stairs
Where your stairs are placed can significantly affect both cost and compliance. Ideally, they should:
- Be positioned above or near the existing staircase
- Minimise loss of space on the floor below
- Allow for a continuous and protected escape route
Creative design solutions can help maximise space while still meeting all legal requirements.
Final Thoughts
Attic conversion stairs are a vital part of any successful project. From headroom and pitch to fire safety and layout, every detail must be carefully planned to meet Irish regulations.
At Ultimate Construction, we specialise in designing and installing compliant attic staircases across Dublin—ensuring your new space is both safe and stylish.
Recent Posts
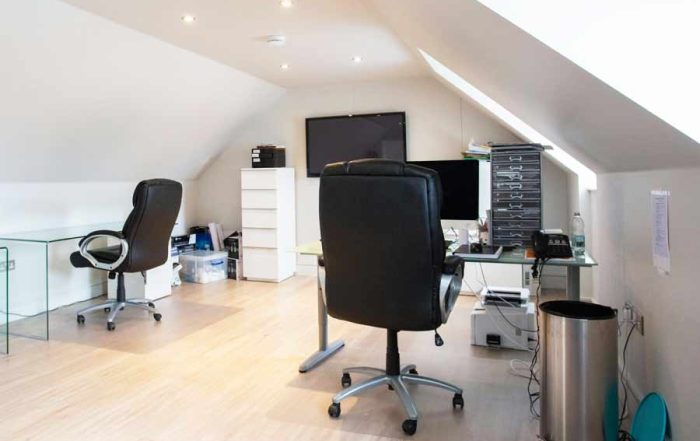
Modern Attic Office Conversion Dublin: Costs & Design Tips
With remote and hybrid working now the norm, many [...]
Attic Conversion Stairs Regulations in Ireland: What You Must Know
When planning an attic conversion in Dublin, one of [...]
Attic Conversion Prices in Dublin: What Affects the Cost?
If you’re considering an attic conversion in Dublin, one [...]
Can You Convert any Attic in Dublin? Key requirements explained
An attic conversion is one of the most popular [...]