- Attic To Asset -
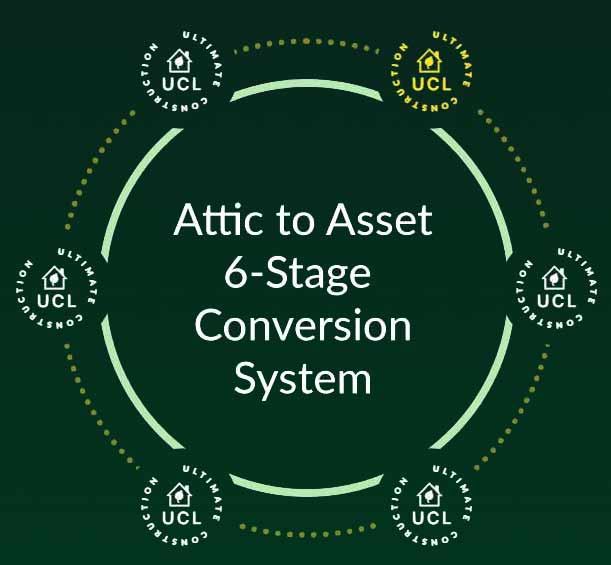
6 stage Conversion System
Each stage ensures the new space is safe, energy-efficient, and fully compliant
Stage 1: Feasibility & Survey
Evaluate whether your attic is suitable for conversion. This includes checking head height, roof structure, and access options. You may consult an architect or surveyor to confirm structural viability and identify any constraints.
Stage 2: Design & Planning
Create detailed plans for the new space, including layout, staircase placement, windows (e.g. skylights or dormers), insulation, and storage. At this stage, you’ll also decide the purpose of the room (bedroom, office, etc.).
Stage 3: Permissions & Regulations
Check local building regulations and determine if planning permission is required. Submit any necessary applications and ensure your design complies with fire safety, structural, and energy efficiency standards.
Stage 4: Structural Work
Strengthen the floor, modify the roof if needed, and install support beams. This is the core construction phase where the attic becomes structurally sound for habitation.
Stage 5: Installation & Internal Build
Add insulation, wiring, plumbing (if required), windows, and stairs. Then complete internal walls, plastering, and flooring to shape the usable living space.
Stage 6: Finishing & Inspection
Complete final touches such as painting, lighting, and fixtures. Carry out inspections to ensure everything meets building regulations, and obtain any required certifications before use.